Leave a Message

Thank you for your message. I will be in touch with you shortly.

6208 Mountain View Road
VIEW PHOTOS
Courtesy of Century 21 Blackwell & Co, Listing Contact: 864-909-2500 
$1,385,000

6208 Mountain View Road

4 Beds 5 Baths 4,572 Sq.Ft. 9 Acres

Description

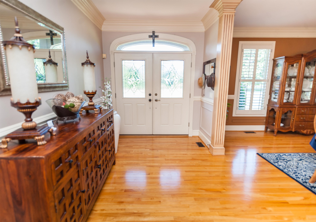
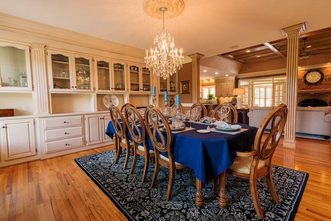
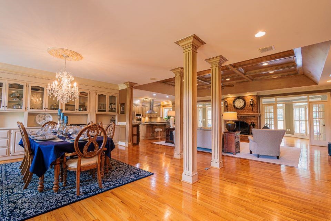
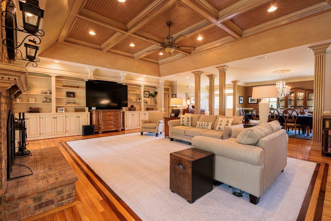
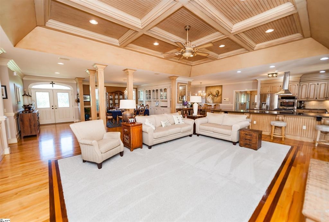
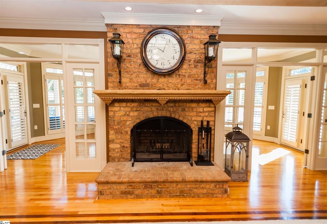
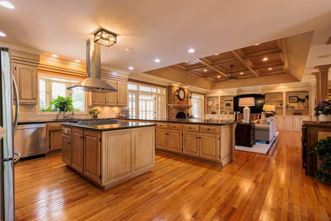
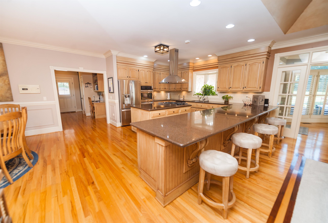
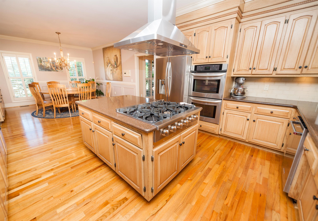
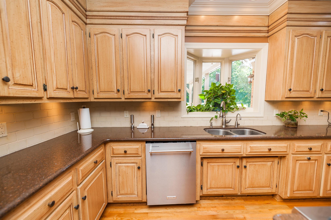
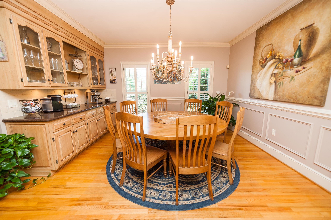
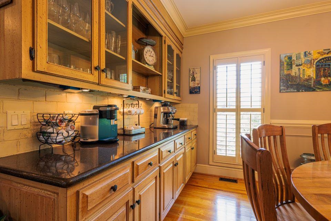
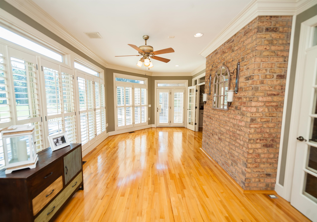
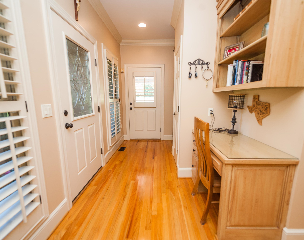
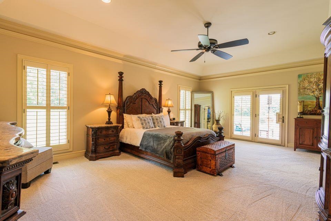
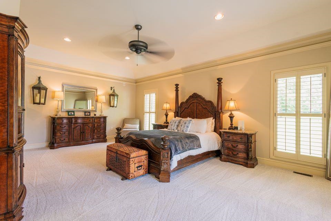
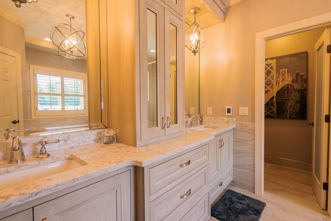
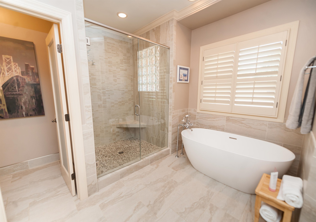
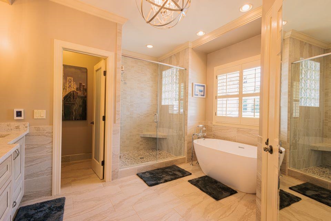
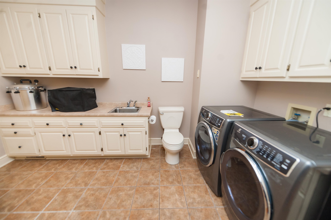
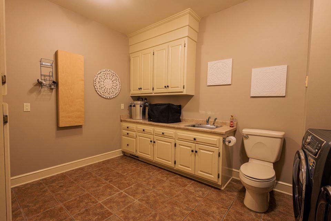
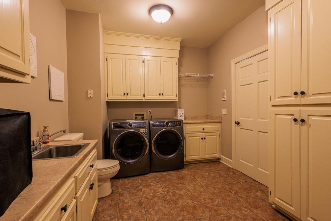
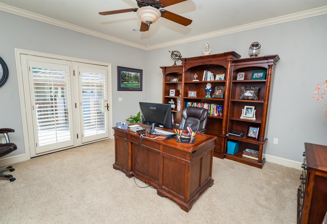
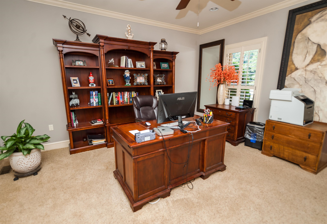
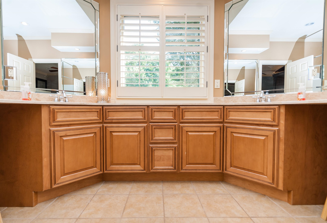
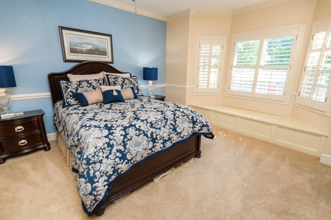
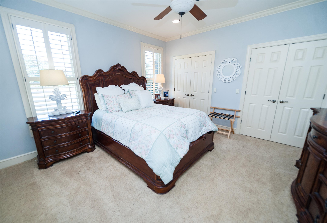
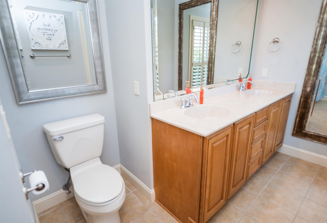
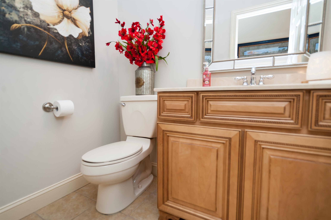
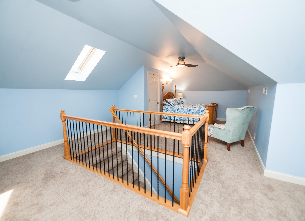
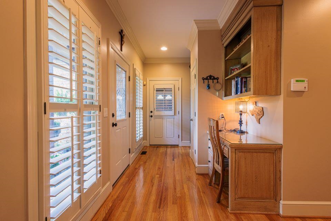
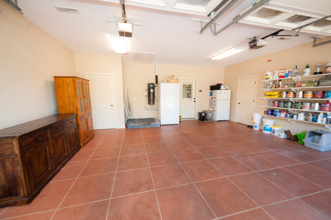
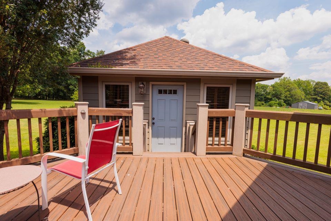
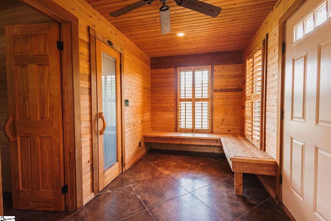
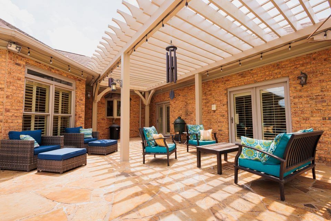
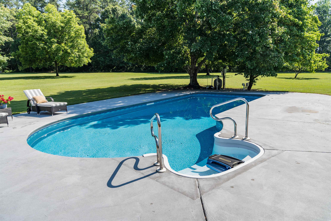
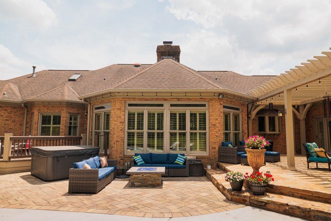
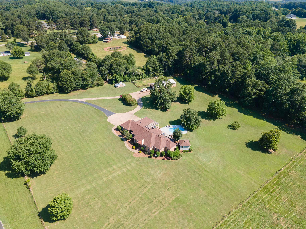
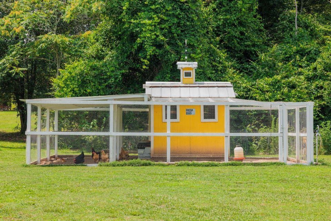
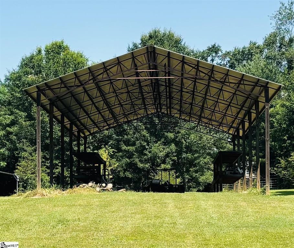
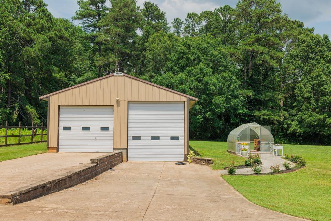
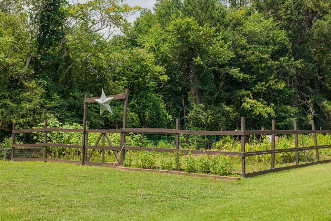
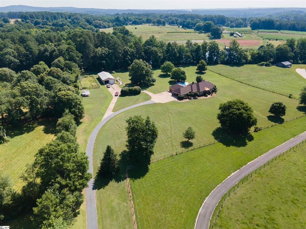
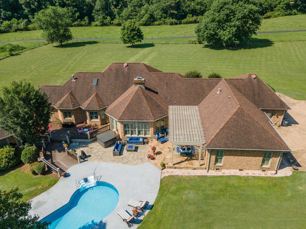
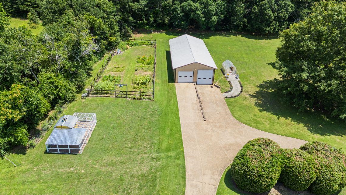
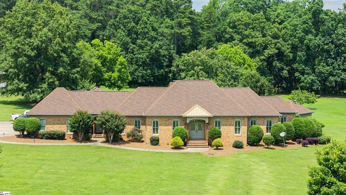
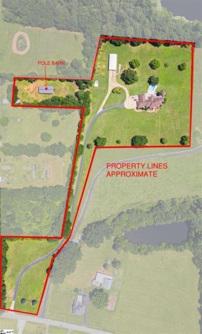
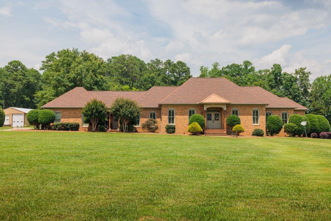
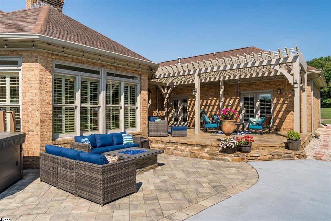
Come home to your own private retreat! This beautiful home has over 4500 SF and features 4 bedrooms,3 full baths and 2 half baths plus an additional flex room is sitting on approximately 9 acres. A cook's dream of a kitchen is loaded with beautiful cabinetry and plenty of counter space. The 6-burner Thor gas cooktop is less than a year old! High end finishes are throughout this lovely home. Floor plan is perfect for hosting either intimate or large gatherings with a large breakfast area w/ coffee bar and formal dining area open to the spacious great room with wood burning fireplace with gas log starter. The light filled sunroom is located off the great room and overlooks the fabulous outdoor living spaces and saltwater pool. Gleaming hardwood floors in many areas. New carpet in great room and master bedroom. Laundryroom is 10 x 13 and provides cabinets for extra storage as well as a half bath. Central vac system makes it easier to keep floors clean! Outdoor living space features multiple seating areas, hot tub, propane firepit and offers beautiful viewsof the pool and acreage. A separate pool building includes a sauna, changing room and additional full bath! Property is abundant with wildlife, fruit trees, and pecan trees. Attached garage even has its ownheat pump! Detached garage/workshop is approximately 35 x 70 and one high bay is set up for your RV/Motor Home with a 50-amp hookup. There is an additional 50-amp connection to park the RV/Motor Home on the stamped concrete parking apron adjacent to the home. A pole barn provides additional covered storage for your farm equipment or toys! Current owner has chickens who live in a beautiful chicken coop and beehives that can stay. There is a newer 450' well to provide irrigation to the fenced garden, and a greenhouse with power and water makes it easy to start your seedlings before last frost. This amazing property has so many wonderful features! Don't wait to schedule your personal showing!

Share Property

Location

6208 Mountain View Road, Taylors, SC 29687

Status

Sold

Property Amenities

Interior
Laundry room 1st Floor, Electric Dryer Hookup, Sink, Walk-In, Washer Hookup
Appliances Double Oven, Dishwasher, Gas Cooktop, Electric Oven, Wall Oven, Range Hood
Flooring Carpet, Ceramic Tile, Hardwood
Total Bedrooms: 4
Half Bathrooms: 2
Full Bathrooms: 3
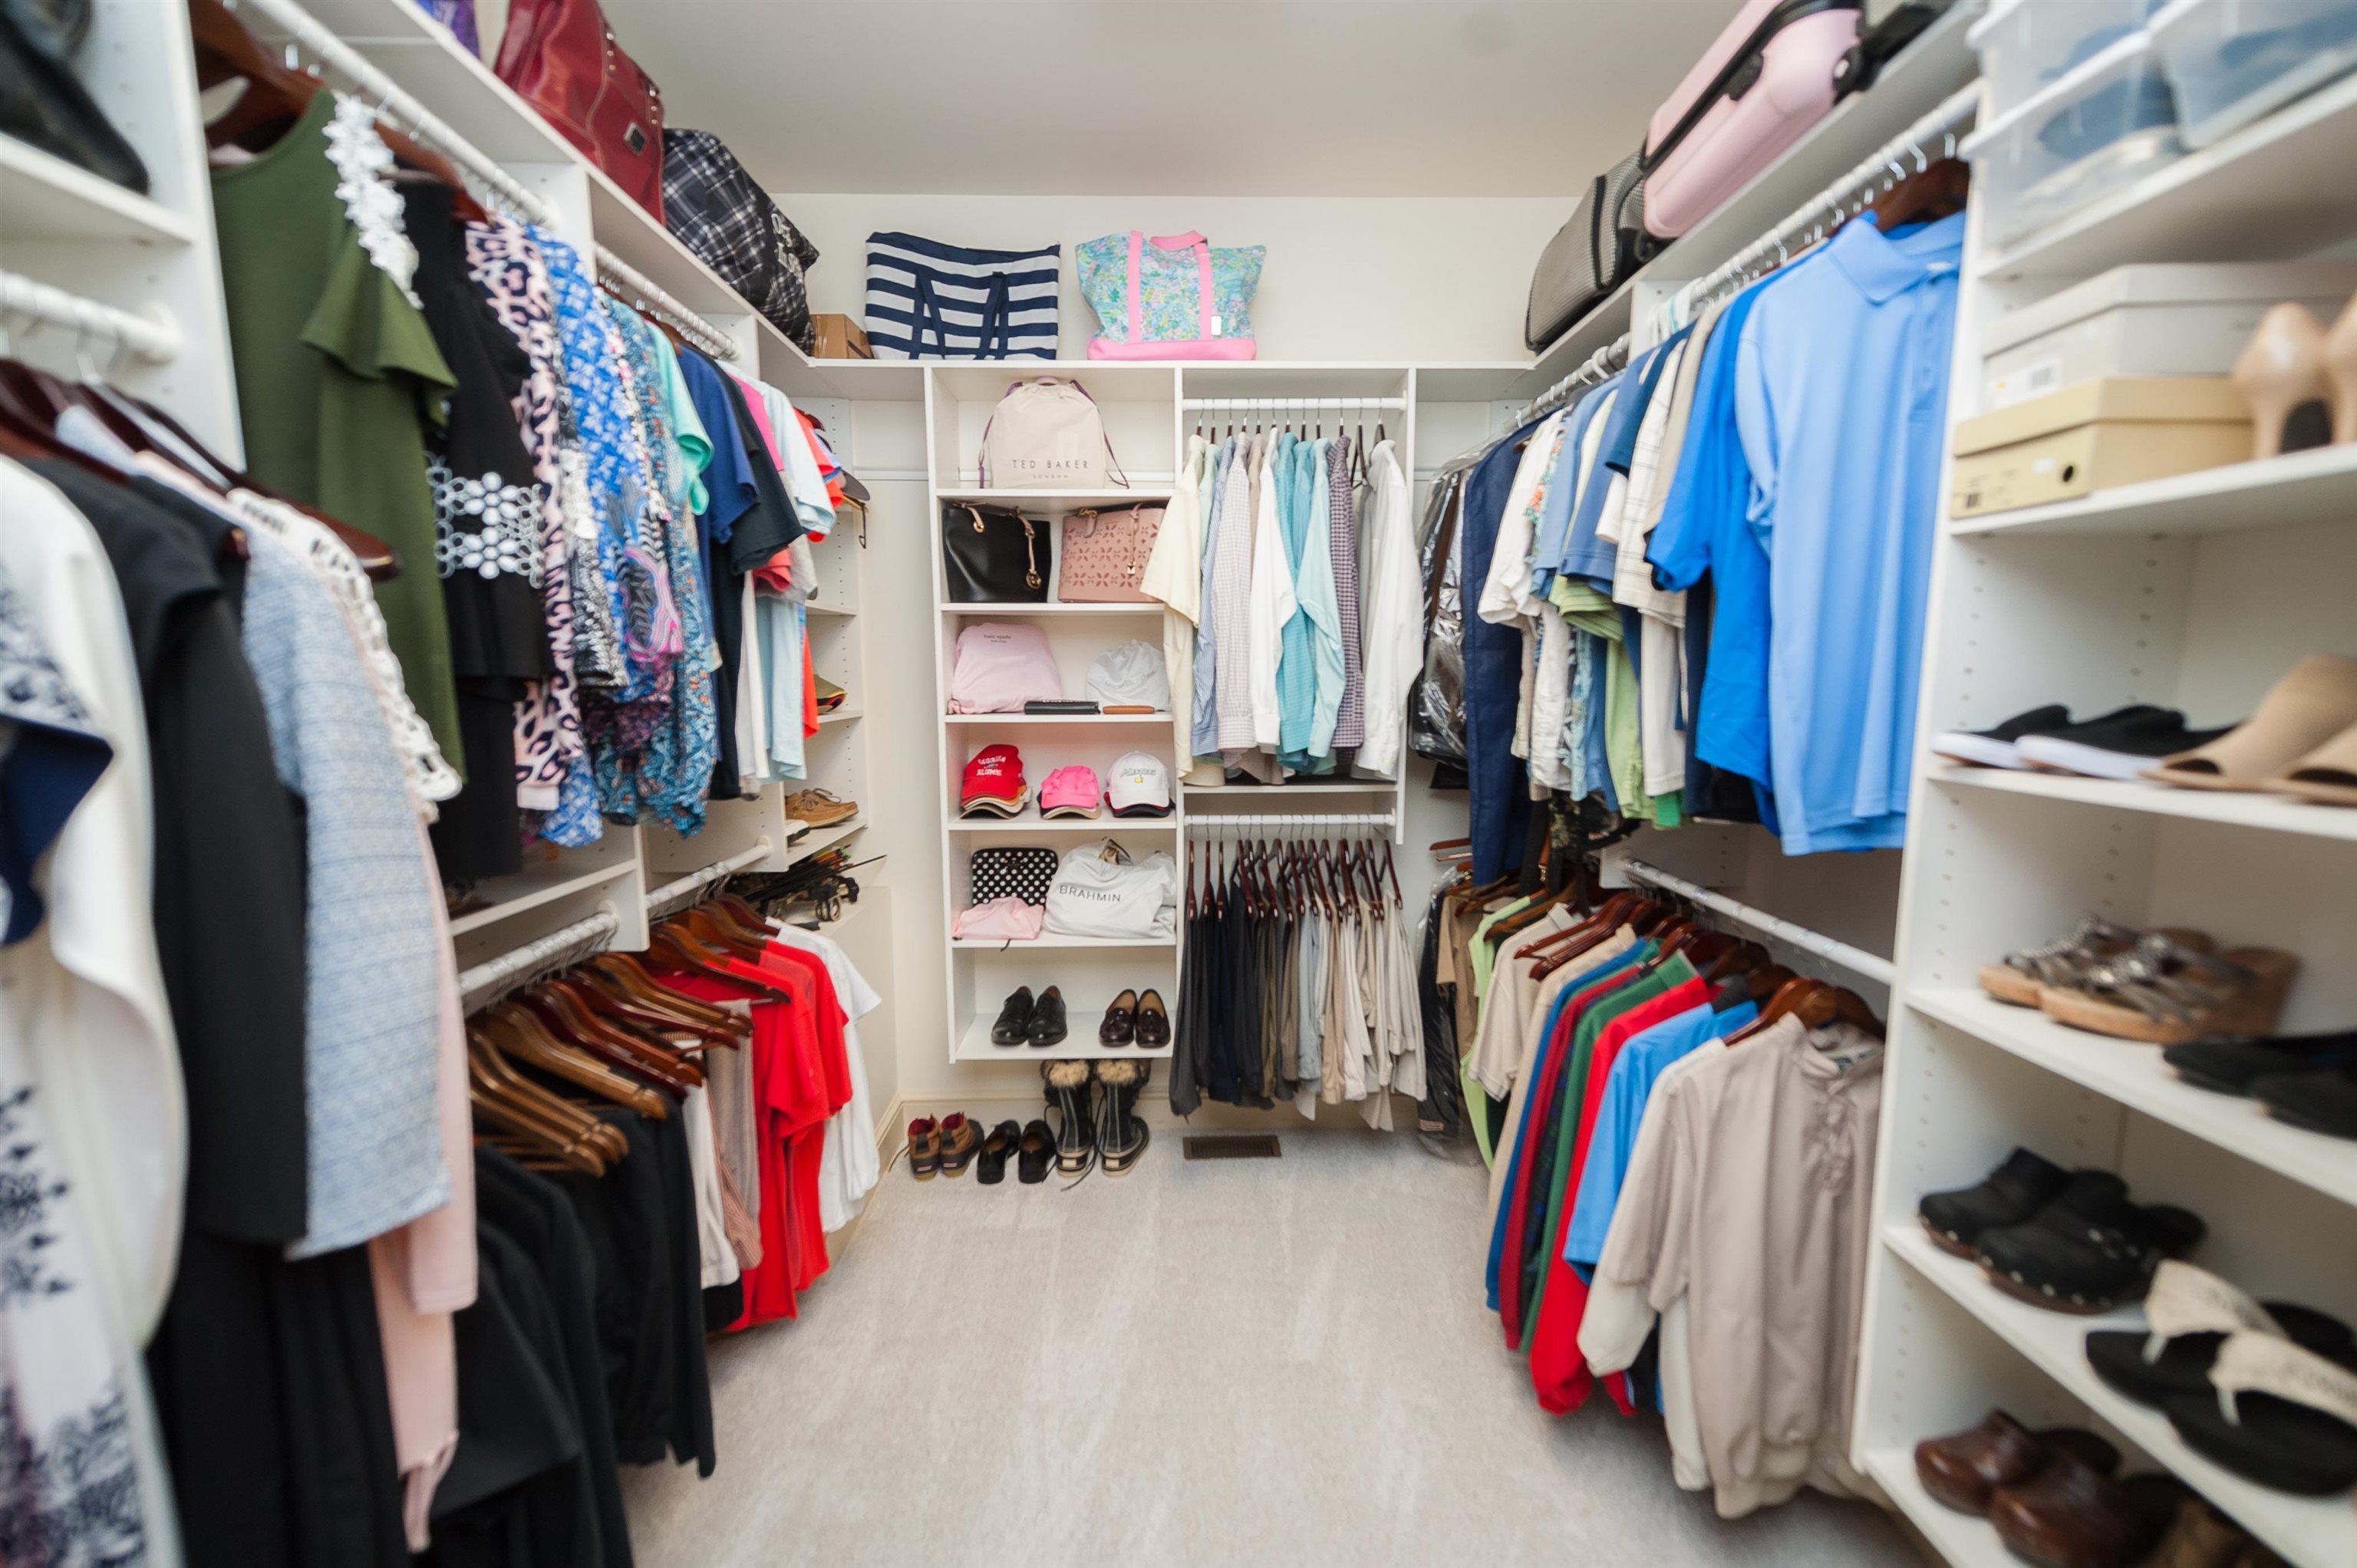
Other Interior Features Ceiling Fan(s), Window Treatments, Smoke Detector(s), Cathedral Ceiling(s), Ceiling - 9 Foot, Fireplace, Walk-In Closet(s), Jetted Tub, Ceiling - Smooth, Sauna, Solid Surface Counters, Bookcases, Open Floor Plan
Area & Lot
Lot Area 9 Acres
Living area 4,572 Sq.Ft.
MLS® ID 312563
Year Built 1991
School District 8 (Outside Co)
High School 8-Blue Ridge
Middle School Other
Elementary School Other
Architecture Styles Ranch
Type Residential
Status Sold
Exterior
Stories 1
Air conditioning Heat Pump
Heat type Heat Pump
Water Source Public
Garage Space 4.0
Sewer Septic Tank
Other Exterior Features Deck, Insulated Windows, Patio, In Ground Pool, Pool House, R/V - Boat Parking
Parking Attached, Detached, Garage, Door Opener, Side/Rear Entry, Workshop, Yard Door, Detached Garage - 1-2 Car
Lot Features Level, Trees, Underground Utilities
Roof Architectural
Finance
Sales Price $1,385,000
Real Estate Tax $4,568 yearly

Start Your Buy or Sell Journey

Get assistance in determining current property value, crafting a competitive offer, writing and negotiating a contract, and much more. Contact me today.