Low-profile modern home with clerestory windows, landscaped shrubs, and a curved stone retaining wall.
Modern gray-green home with clerestory windows, stone-edged planting bed, and a tree-shaded driveway.
Olive-green house with two garage doors beside a curving driveway, surrounded by mature trees.
Front entrance with broad stone steps, potted plants, and a gray paver walkway.
Foyer with a paneled front door, tall windows, built-in cabinets, and warm hardwood flooring.
Kitchen with white cabinets, dark granite counters, stainless appliances, and a large window over the sink.
Bright white kitchen with a large granite island, bar stools, and extensive cabinetry.
Kitchen with white cabinets, dark granite counters, a double sink, and a window overlooking green trees.
Open kitchen and dining area with a central island, white cabinetry, and glass doors overlooking greenery.
Kitchen and dining area with a wooden table, large windows, and a textured accent wall.
Dining room with a glossy wood table, dark chairs, patterned rug, and doorway to a bright breakfast area.
Furnished dining room with a polished wood table, patterned rug, and large window overlooking greenery.
Dining room with a polished wood table beneath vaulted ceilings and clerestory windows.
Living room with a stone fireplace, white seating, hardwood floors, and sliding glass doors to the yard.
Living room with a marble fireplace, white sofa, wood floors, and sliding glass doors.
Vaulted living room with white sofas, clerestory windows, hardwood flooring, and sliding glass doors.
Furnished living room with a vaulted ceiling, high windows, fireplace, and white seating.
Living room with a vaulted ceiling, high clerestory windows, and a white sofa.
Living room with a wood-paneled fireplace, granite hearth, and sliding glass door to a leafy outdoor area.
Living room with vaulted ceiling, large wood-trimmed windows, beige sofa, and leather chairs.
Built-in wet bar with a granite counter, small sink, mirrored backsplash, and bottles on glass shelves.
Furnished sunroom with skylights, a wood ceiling, and garden views through wraparound windows.
Furnished sunroom with a vaulted wood ceiling, skylights, and large windows overlooking a leafy yard.
Furnished sunroom with a vaulted wood ceiling, skylights, and windows overlooking trees.
Staged bedroom with a gray bed, hardwood floors, and a television beside the sitting area.
Furnished room with hardwood floors, a television cabinet, and a window-side bench beside an open bathroom doorway.
Bathroom with a glass-enclosed tiled walk-in shower, built-in bench, grab bars, and round wall mirror.
Bathroom with a glass walk-in shower, tiled walls, and a long white double-sink vanity.
Bathroom with a white double vanity, large mirror, and glass-enclosed tiled shower.
Furnished bedroom with a gray-quilted bed, decorative wall art, and a desk beside broad windows.
Furnished bedroom with a gray quilted bed, paneled closet doors, and tall windows with blinds.
Furnished home office with a large window, desk, and doorway to an adjoining bathroom.
Staged bedroom with gray bedding, hardwood floors, and three windows with blinds.
Staged bedroom with a gray bed, wood dresser, geometric rug, and ceiling fan.
Staged bedroom with a gray bed, white fur throw, circular wall art, and wide windows with blinds.
Staged bedroom with a gray bedspread, white accent chair, and circular wall art above the bed.
Bathroom with a white tub, frosted glass shower door, patterned curtain, and fish wall decor.
House partly screened by mature trees on a wooded lot.
Landscaped yard with a sunlit lawn surrounded by mature trees and shrubs.
Circular stone planter with a small tree in a shaded paved driveway.
Gray home with a glass-enclosed sunroom, wide steps, and lush landscaping.
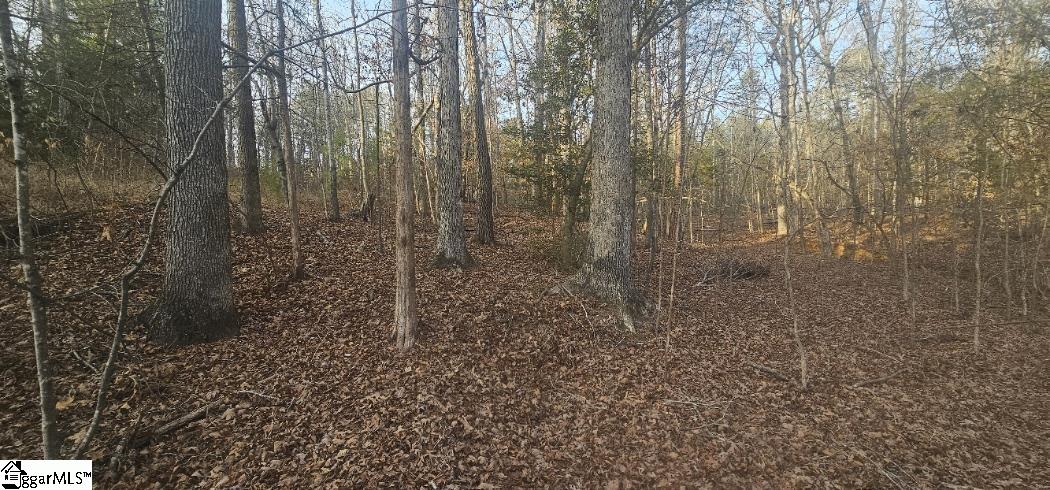
Wooded backyard with two metal chairs and a stone table beneath mature trees.
Rear of a gray-sided house with a raised deck, enclosed porch, mature trees, and a fenced lawn.
Flagstone patio beside the house, furnished with outdoor seating and bordered by mature trees and garden beds.
House rear patio and deck with outdoor dining furniture, large windows, and mature trees.
Cinder Creek neighborhood entrance sign amid mature trees and landscaping.
Aerial view of a house surrounded by mature trees and neighboring homes.
Aerial view of a wooded lot outlined in red, with a house beneath the tree canopy.
Aerial view of a wooded property outlined in red, with a partly obscured house and road frontage.
Aerial view of a wooded lot outlined in red, with a house partly hidden among the trees.
VIEW PHOTOS
Courtesy of Century 21 Blackwell & Co, Listing Contact: 864-909-2500 
$579,000

100 Wood Lily Lane

3 Beds 3 Baths 2,978 Sq.Ft. 2.08 Acres

Description

Welcome Home to 100 Wood Lily Lane! This custom built one owner home has so much to offer. As soon as you enter this well kept home you will see beautiful hardwood floors. The spacious kitchen will accommodate plenty of guests. Granite counters, plenty of cabinets, and lots of counter space is a cook's dream! Light filled breakfast area is next to the kitchen and there is also a formal dining room! Cozy living room has a fireplace with gas logs. Nice den has a wood burning fireplace. Spacious sunroom overlooks private backyard. All the bedrooms are nice sized. Owner's bedroom has a beautiful bathroom with large walk in tiled shower. With a den, living room and sunroom there is plenty of room in this home for everyone to have their own space!

Share Property

Location

100 Wood Lily Lane, Spartanburg, SC 29307

Status

For Sale
Linda  Rademacher

Linda Rademacher

TITLE

REALTOR®

Property Amenities

Interior
Laundry room 1st Floor, Electric Dryer Hookup, Multiple Hookups, Walk-In, Washer Hookup
Appliances Gas Cooktop, Dishwasher, Microwave, Electric Oven, Wall Oven
Flooring Carpet, Ceramic Tile, Wood
Total Bedrooms: 3
Half Bathrooms: 1
Full Bathrooms: 2
Other Interior Features Ceiling Fan(s), Cable Available, Cathedral Ceiling(s), Ceilings-Some 9 Ft, Fireplace(s), Wet Bar, Ceiling - Blown, Solid Surface Counters, Pantry
Area & Lot
Lot Area 2.08 Acres
Living area 2,978 Sq.Ft.
MLS® ID 340510
Year Built 1987
School District 7 Sptbg Co
High School 7-Spartanburg
Middle School 7-McCracken
Elementary School 7-Jesse Boyd
Architecture Styles Ranch
Type Residential
Status For Sale
Exterior
Stories 1
Air conditioning Central Air
Heat type Forced Air
Water Source Public
Garage Space 2.0
Sewer Septic Tank
Parking Attached, Garage Door Opener, Driveway, Garage, Keypad Entry, Yard Door
Lot Features Corner Lot, Level, Wooded
Roof Architectural
Finance
Sales Price $579,000
Real Estate Tax $2,321 yearly
Modern gray-green home with clerestory windows, stone-edged planting bed, and a tree-shaded driveway.

360 Virtual Tour

Take a tour of this property
Modern gray-green home with clerestory windows, stone-edged planting bed, and a tree-shaded driveway.

Schedule a Showing

I would love to show you my beautiful property. Please select your preferred date and time below. I will be in touch shortly to confirm your appointment.

Schedule a Showing

I would love to show you my beautiful property. Please select your preferred date and time below. I will be in touch shortly to confirm your appointment.

Thank you for your interest in 100 Wood Lily Lane, Spartanburg, SC 29307. We are reviewing your request and will be in touch shortly!

Mortgage Calculator

Estimate your monthly mortgage payment, including the principal and interest, property taxes, and HOA. Adjust the values to generate a more accurate rate.

All estimates are provided for informational purposes only. Actual amounts may vary.
$0,000 Your Payment 20 15 65
$0,000 Your Payment

Start Your Buy or Sell Journey

Get assistance in determining current property value, crafting a competitive offer, writing and negotiating a contract, and much more. Contact me today.